List Price: $424,900 | $206 per sq.ft. | 2 Bedroom | 3 Bathroom | Condo Under Contract
Listed Sunday Aug 23, 2026 | MLS# 5106335
319 Heritage Hill Place Unit 40 Rutland Town VT
Listed by Freddie Ann Bohlig Four Seasons Sotheby's Int'l Realty
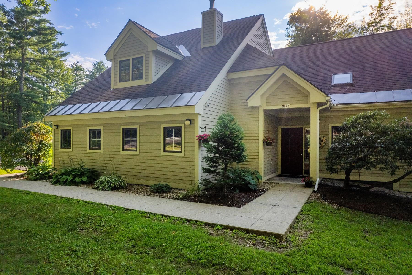
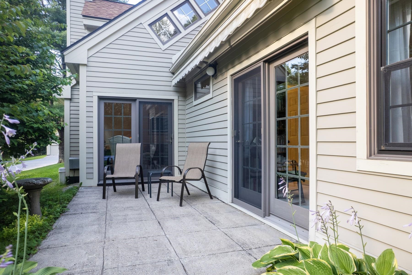
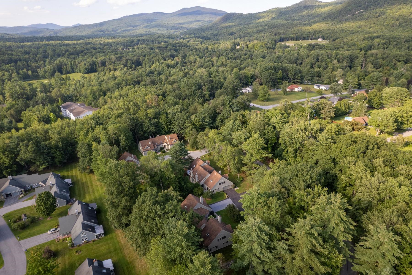
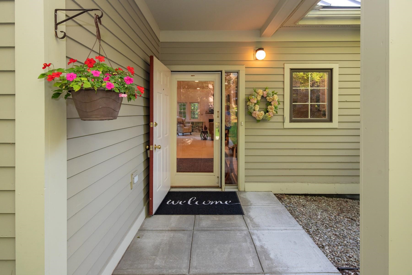
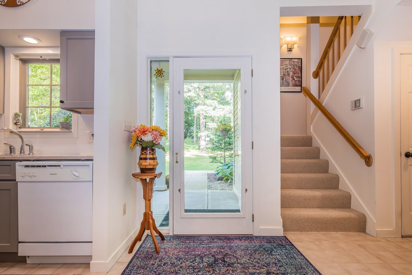
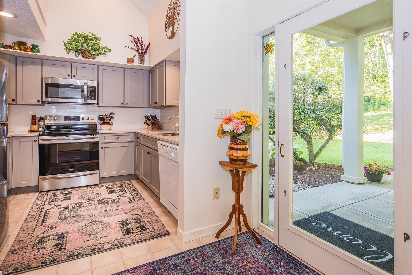
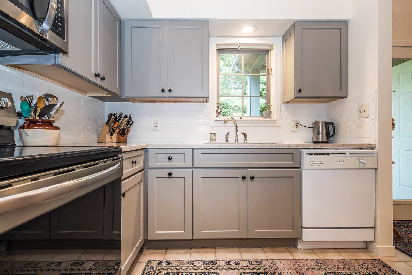
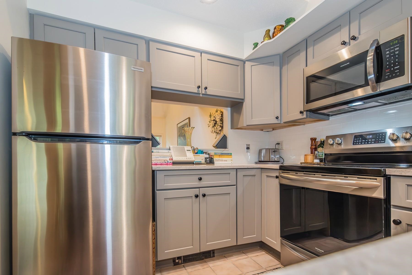
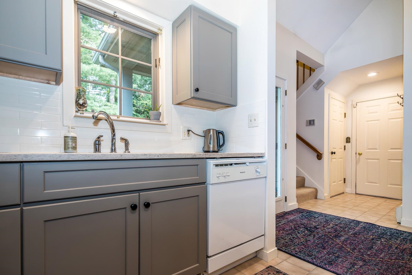
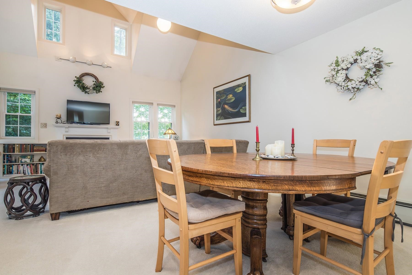
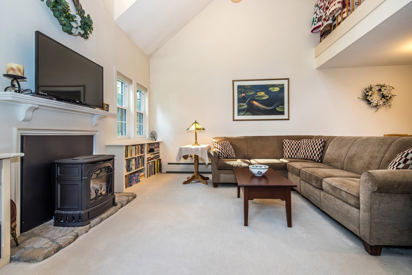
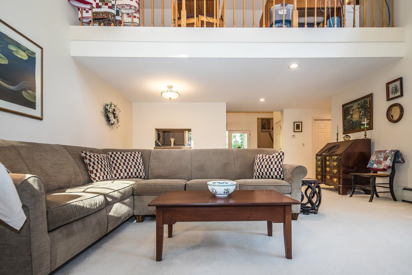
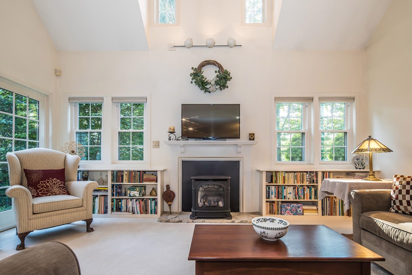
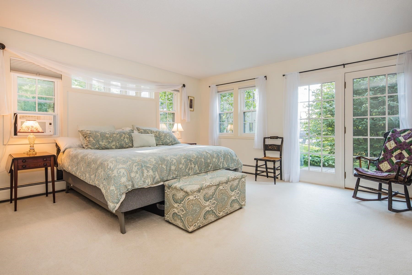
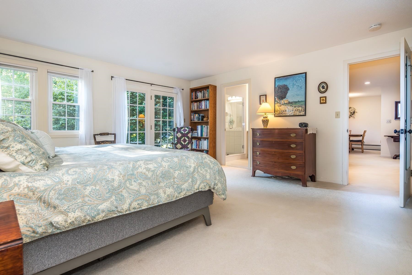
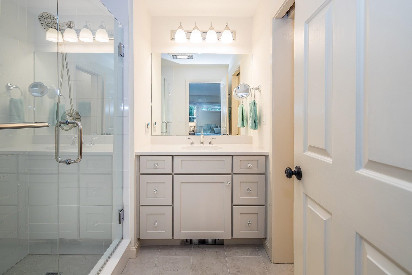
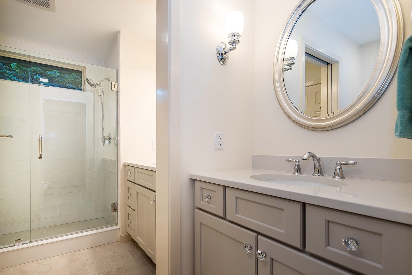
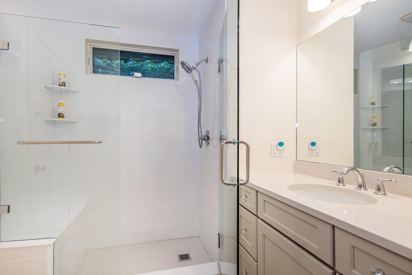
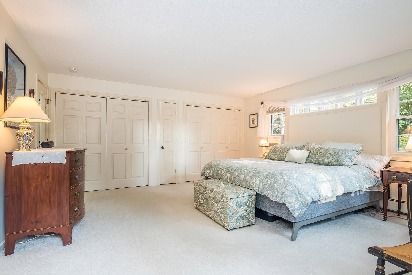
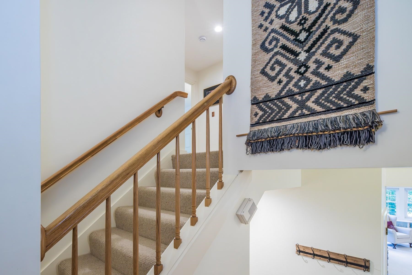
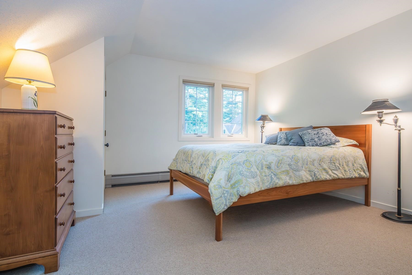
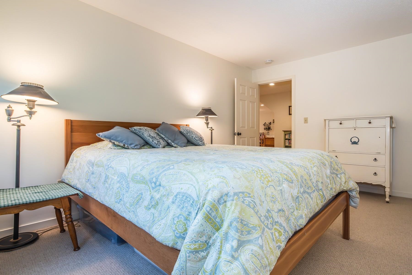
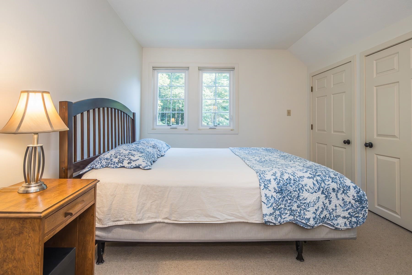
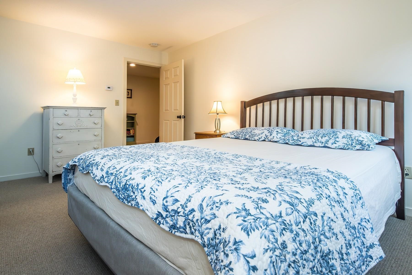
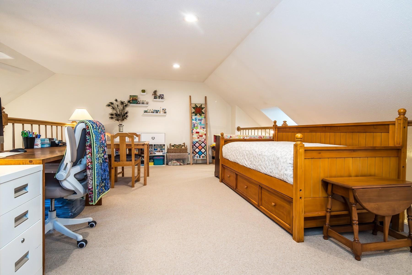
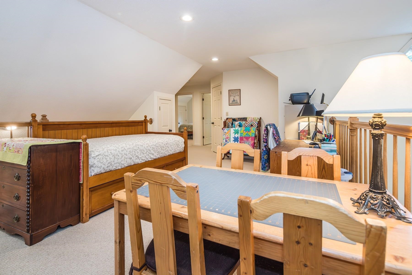
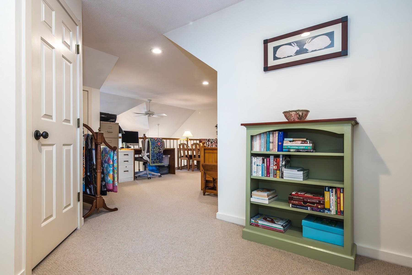
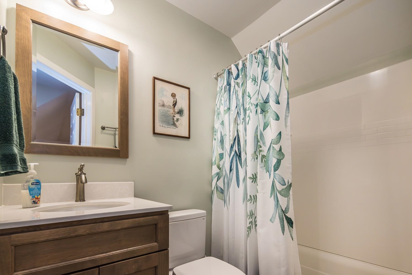
What a great place to call home! This highly sought-after upper Heritage Hill townhome offers an open floor plan, cathedral ceilings, and over 2,000 square feet of comfortable living space. Step inside through the tiled foyer and into a beautifully updated kitchen featuring quartz countertops, new cabinetry, and newer appliances. One of the larger kitchens offered in Heritage Hill, this wonderful space truly makes this townhome feel like a home. The spacious living room features soaring cathedral ceilings, wonderful natural light, and a warming gas fireplace to take the chill off on winter evenings. Sliding glass doors lead to a private cement patio, perfect for relaxing outdoors. A wonderful first-floor primary suite is filled with southern light and includes a gorgeous newly renovated bathroom. Upstairs, an open loft overlooks the living room below and offers flexible space for a home office, family room, reading area, or craft room. Two additional bedrooms and another full bath complete the second floor. These larger Heritage Hill townhomes are especially desirable and rarely available. Set high on a knoll, this unit enjoys a wonderful sense of privacy, with a beautiful stone wall and natural surroundings across the street rather than neighboring homes. A two-car garage with direct entry and a newly paved driveway add even more convenience and appeal. Priced right and offering a combination of space, privacy, and extensive updates, this Heritage Hill townhome is one you will not want to miss.

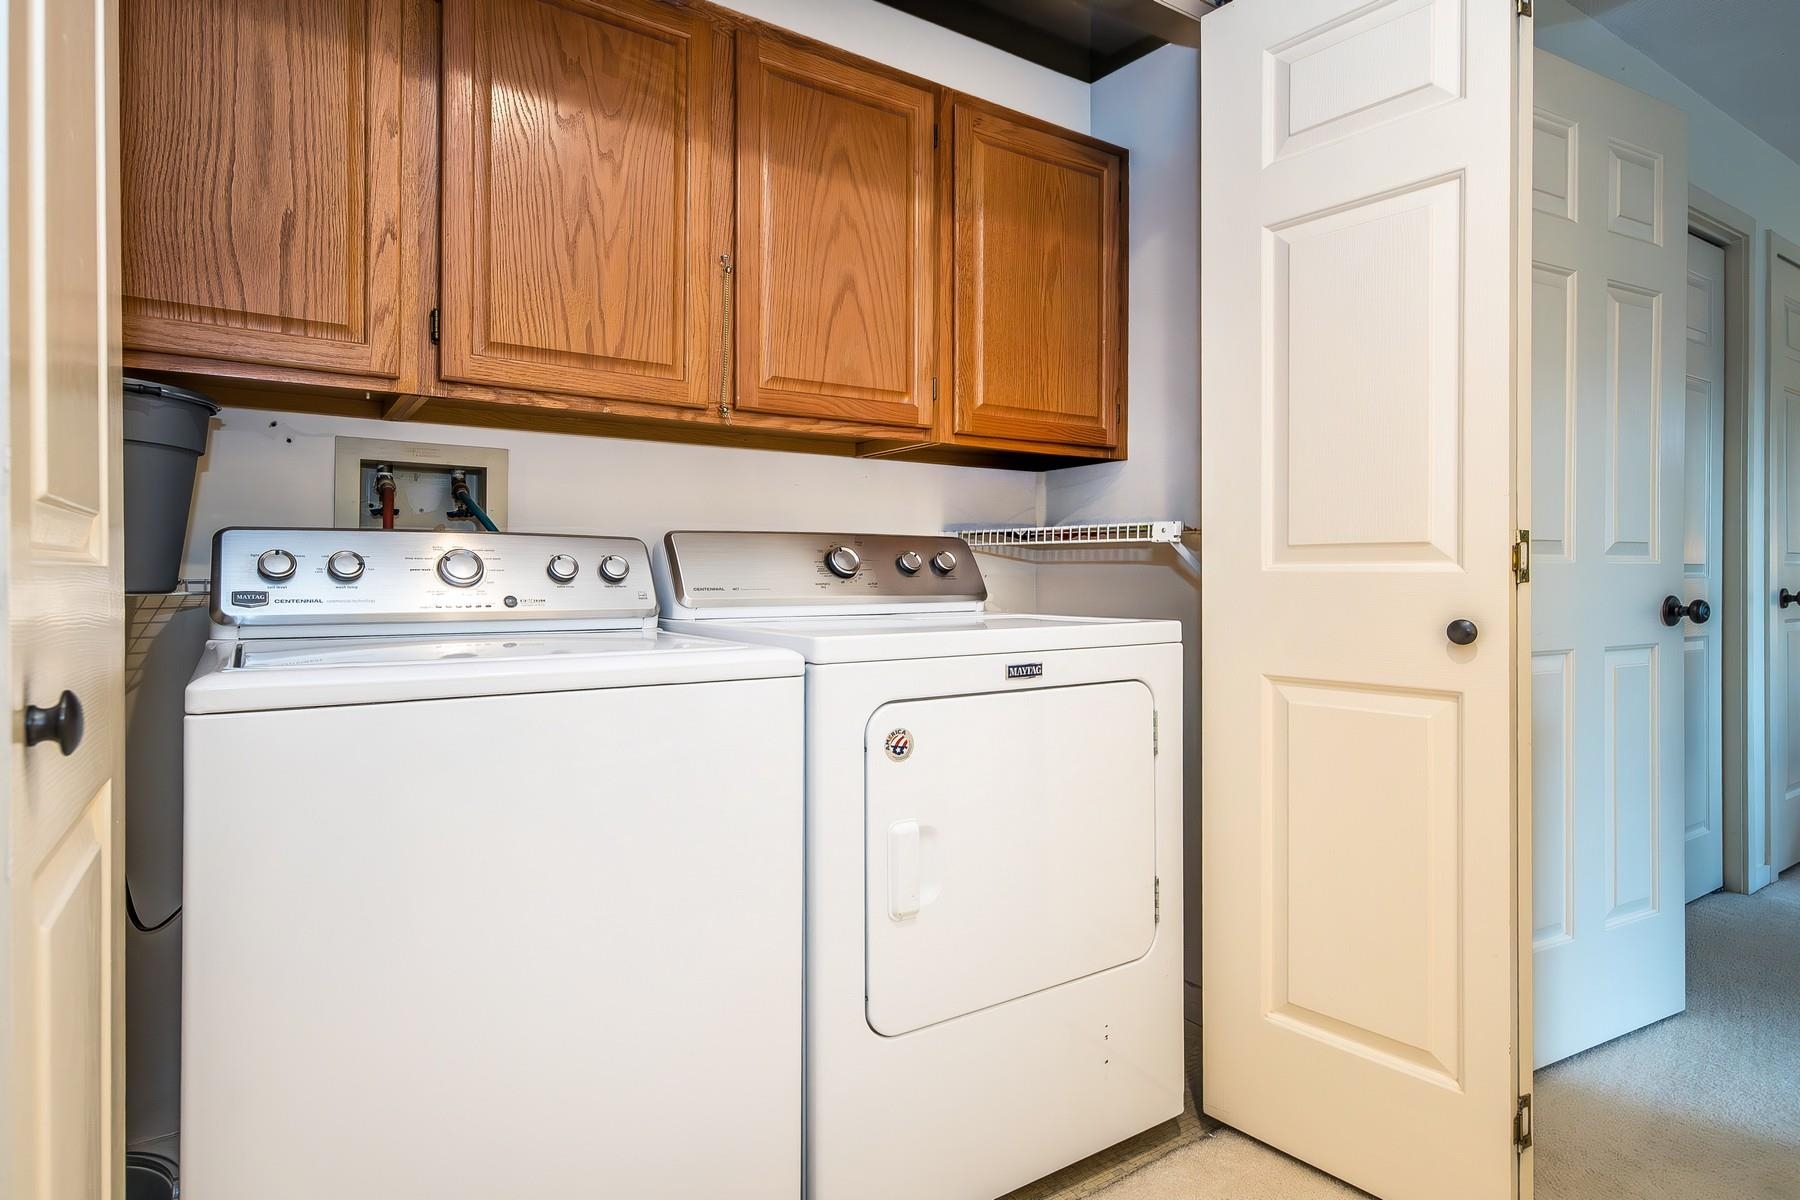
Appliances : Dishwasher | Disposal | Dryer | Microwave | Electric Range | Washer
Heating: Propane

Total Rooms: 6
Total Baths: 3
Full Baths: 1
3/4 Baths: 1
1/4 Baths: 1
Total Bedrooms: 2
Foyer: Room Dimensions: 6'9"x6'3" Floor: 1
Living/Dining : Room Dimensions: 17'2"x18' Floor: 1
Kitchen : Room Dimensions: 9'x9' Floor: 1
Primary BR Suite : Room Dimensions: 15'x15'6" Floor: 1
Bathroom Half : Room Dimensions: Floor: 1
Other : Room Dimensions: 11'7"x21'2" Floor: 2
Bedroom : Room Dimensions: 11'x14' Floor: 2
Bedroom : Room Dimensions: 13'x10' Floor: 2
Bathroom Full : Room Dimensions: Floor: 2

Building Info
Year Built: 1989
Type: Wood Frame
Total Structure SqFt.: 2059
Finished Sqft. Above Ground: 2059
Apx Below Grade Unfinished SqFt.: 0

Exterior Info
Style: Townhouse
Exterior Color Green
Roof: Asphalt Shingle

Utilities
Electric: Circuit Breaker(s) | Underground
Water: Public
Sewer: Public

Land Description:
Country Setting | Landscaped
Lot size: 0 acres
Zoned: unknown
Surveyed: Yes
SurveyedBy: unknown
Flood Zone: No
Seasonal: No
Driveway: Paved


Docs Available : Property Disclosure
Easement - Unknown
Taxes $4,759
Assesed Value Not Reported
Schools
School District: Rutland Town School District
Elementary School: Rutland Town School
Middle School: Rutland Town School
High School: Choice

© 2000-2026 Clerkin Agency Real Estate
NEREN Logo
565 Maple Street, White River Junction, Vermont. 05001 802-295-1355
Copyright © 2026 PrimeMLS, Inc. All rights reserved. This information is deemed reliable, but not guaranteed. The data relating to real estate displayed on this display comes in part from the IDX Program of PrimeMLS. The information being provided is for consumers’ personal, non-commercial use and may not be used for any purpose other than to identify prospective properties consumers may be interested in purchasing. Data last updated September 15th, 2026

PLEASE NOTE: Both New Hampshire and Vermont law require brokers and agents to disclose at the “time of first business meeting, prior to any discussion of confidential information”, in New Hampshire’s case, and “first reasonable opportunity”, in Vermont’s case, the nature of the relationships brokers have or may have with customers and clients. Each state requires that a disclosure form be presented to consumers for their review and acknowledgment at the appropriate time. These forms can be accessed here:
VT: VERMONT REAL ESTATE COMMISSION MANDATORY CONSUMER DISCLOSURE FORM
NH: NEW HAMPSHIRE REAL ESTATE COMMISSION BROKERAGE RELATIONSHIP DISCLOSURE FORM